
6 Henning TerDenville Twp., NJ 07834
Due to the health concerns created by Coronavirus we are offering personal 1-1 online video walkthough tours where possible.
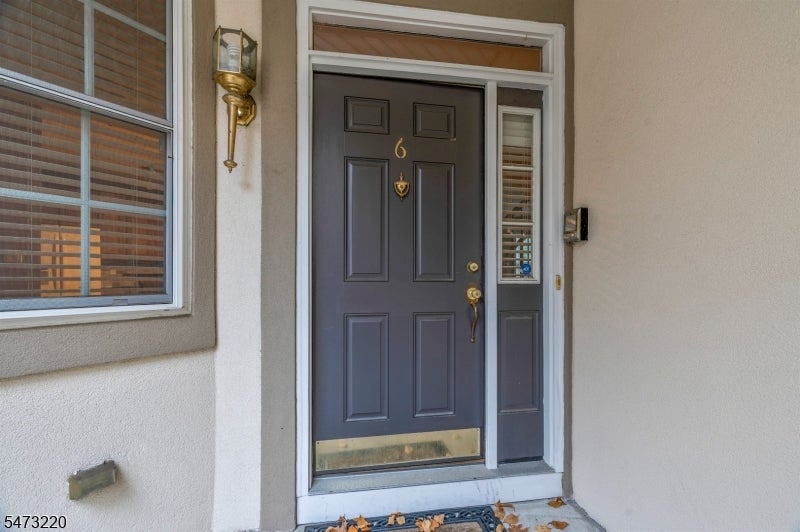
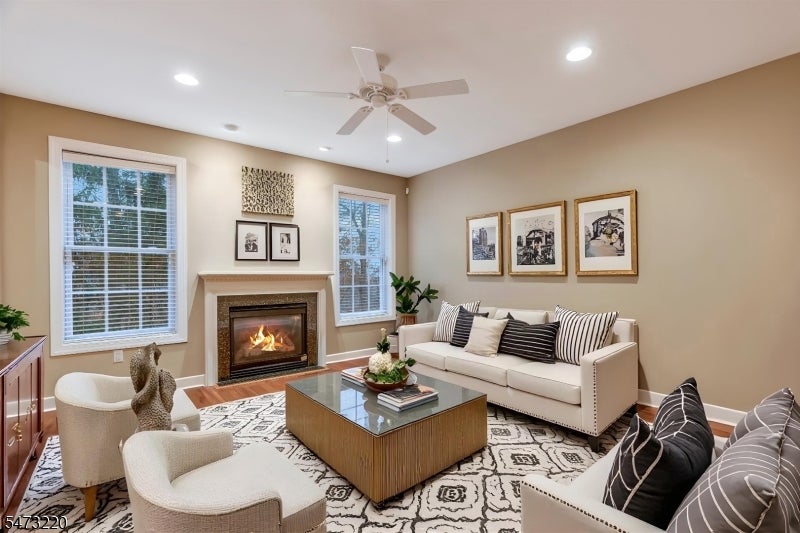
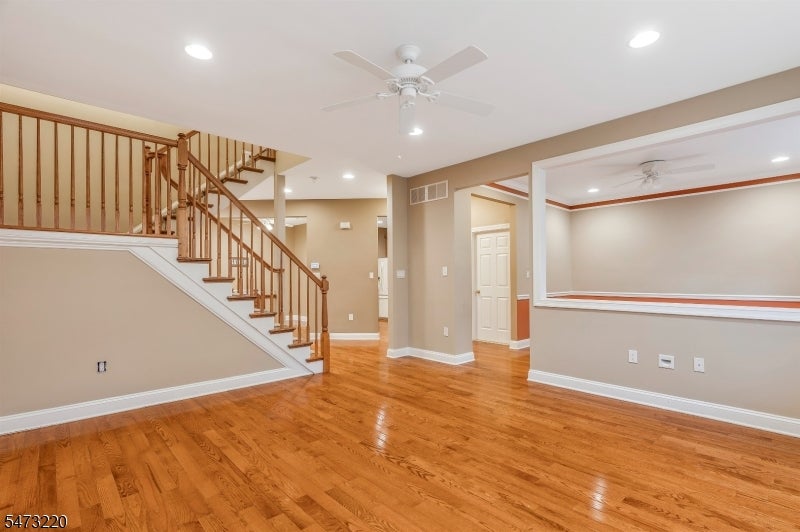
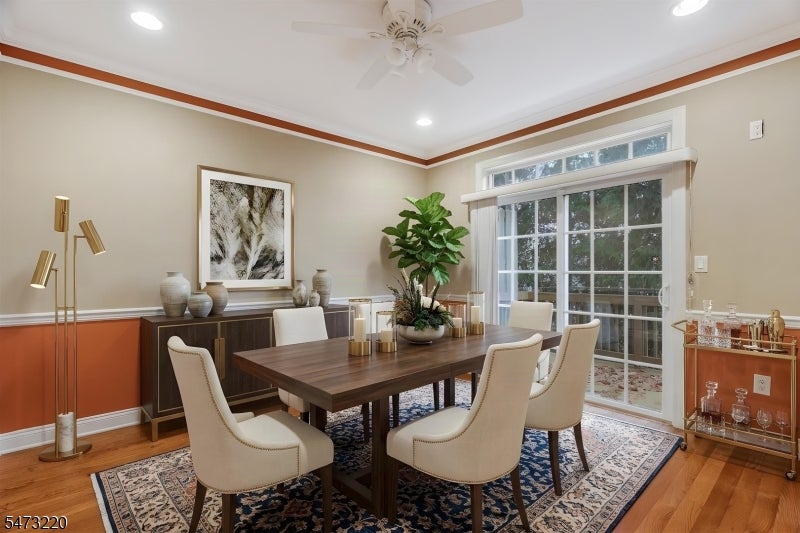
Perched in the wooded hills of The Forges at Denville, this distinguished former model home pairs refined design with rare tranquility, where sunsets melt into the skyline beyond the treetops and every season paints a new view. The sought-after alternate Princeton model unfolds across three levels with 4 bedrooms, 3.1 baths, a 2-car garage, and a versatile layout that adapts to the way you live. Gleaming floors, recessed lighting, graceful moldings, and tray ceilings create quiet sophistication. The open kitchen, with 42" cabinetry, granite, and a pantry, invites lingering at the breakfast bar or sunlit nook, while a fireplace warms the living room and flows into the dining room, opening to a private deck and patio with gas BBQ hookup for alfresco evenings. Upstairs, the primary suite is a serene escape with custom walk-in closet and a spa-inspired bath with jetted tub, double vanity, and stall shower. Two bedrooms share a connecting bath with individual vanities, and a full laundry room adds ease. The walkout lower level expands your possibilities with a generous family room, office or guest quarters, full bath, and storage. A/C is only 2 years old! Steps from the clubhouse, pool, tennis, fitness center, billiards, and kitchen facility, near Rt 10, highly rated schools, and minutes to Trader Joe's, Sephora, and Starbucks at The Shoppes at Union Hill. Photos virtually staged w/AI.
| yesterday | Listing updated with changes from the MLS | |
| yesterday | Listing first seen on site |
The data relating to real estate for sale on this website comes in part from the IDX Program of Garden State Multiple Listing Service, L.L.C. Real estate listings held by other brokerage firms are marked as IDX Listing. Notice: The dissemination of listings on this website does not constitute the consent required by N.J.A.C. 11:5.6.1 (n) for the advertisement of listings exclusively for sale by another broker. Any such consent must be obtained in writing from the listing broker. This information is being provided for Consumers' personal, non-commercial use and may not be used for any purpose other than to identify prospective properties consumers may be interested in purchasing. Information deemed reliable but not guaranteed. Copyright © 2026 Garden State Multiple Listing Service, L.L.C. All rights reserved.